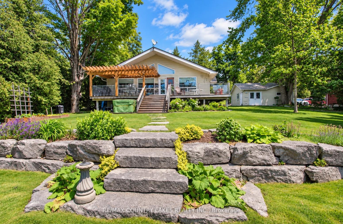
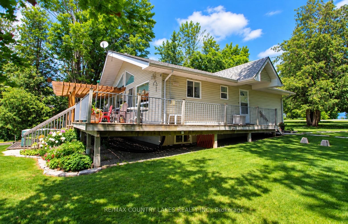
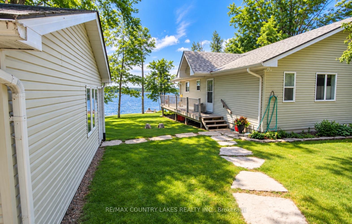
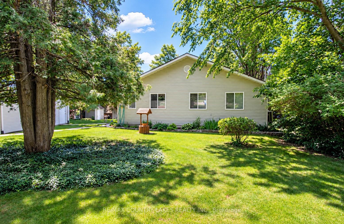
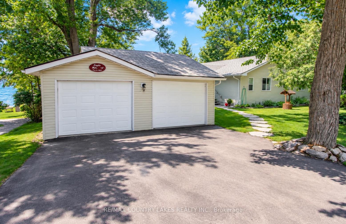
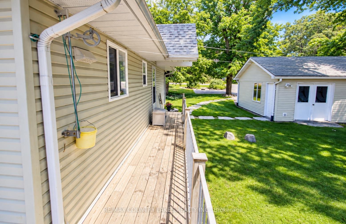
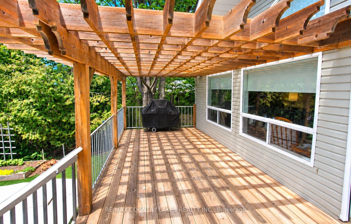
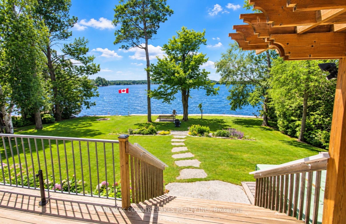
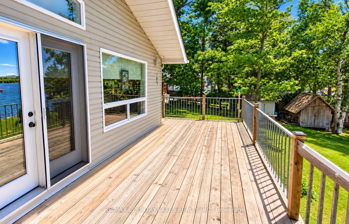
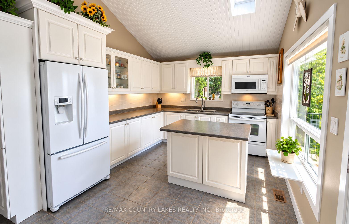
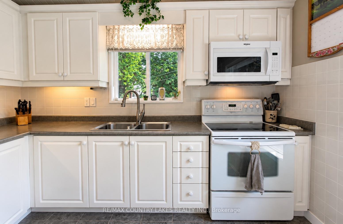
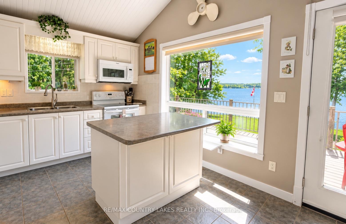
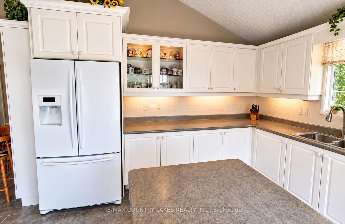
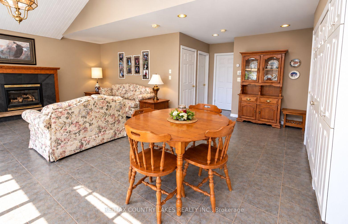
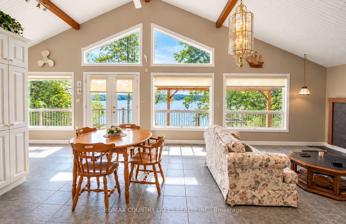
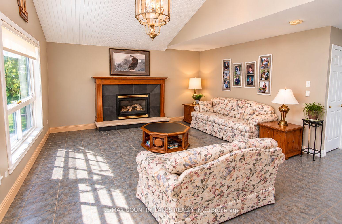
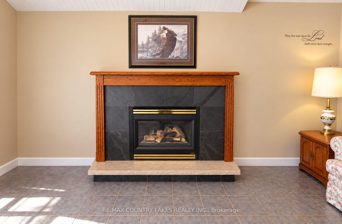
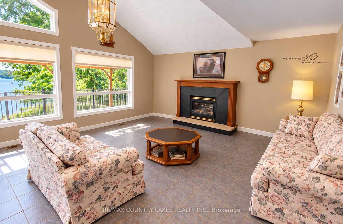
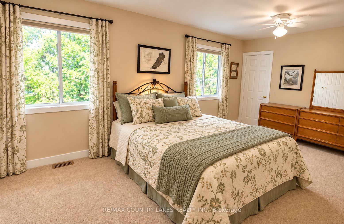
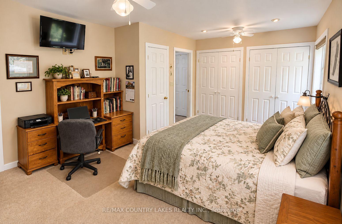
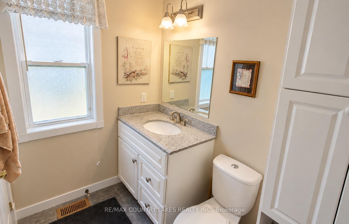
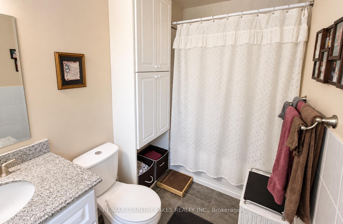
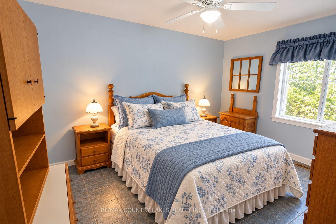
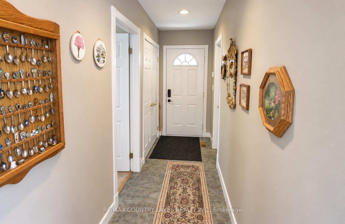
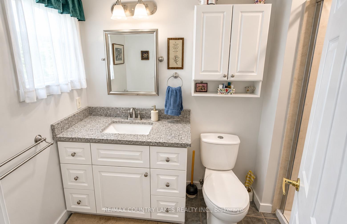
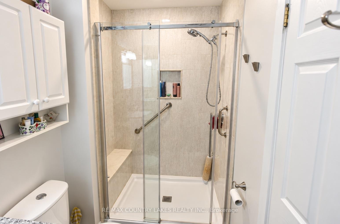
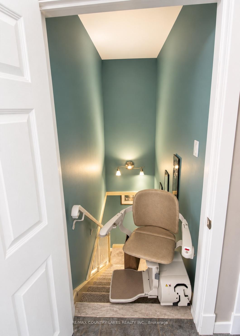
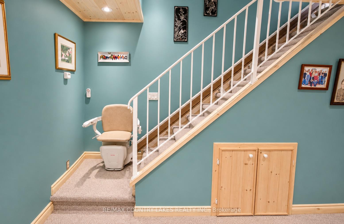
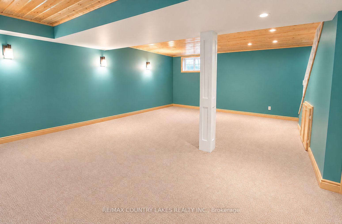
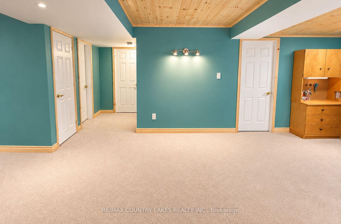
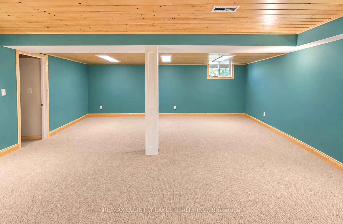
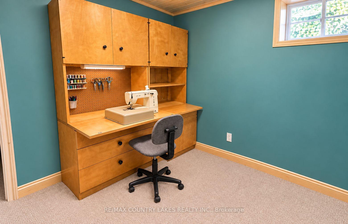
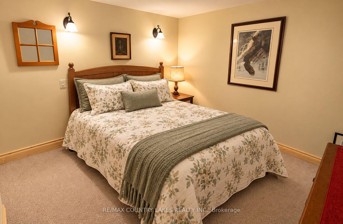
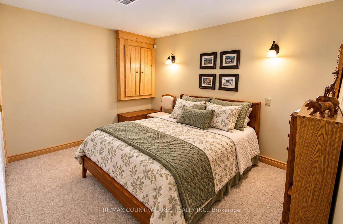
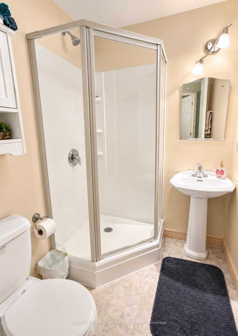
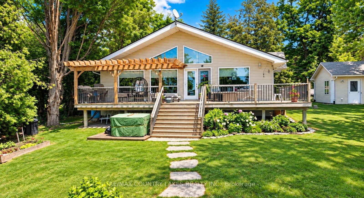
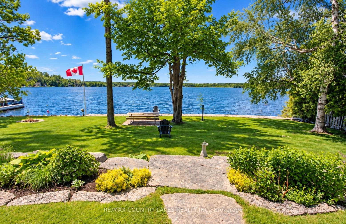
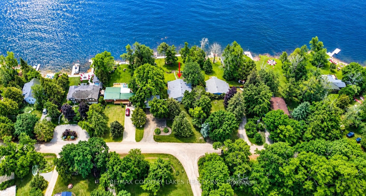
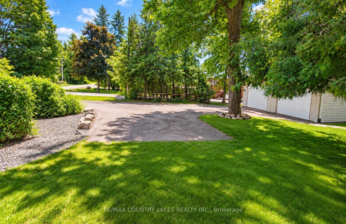
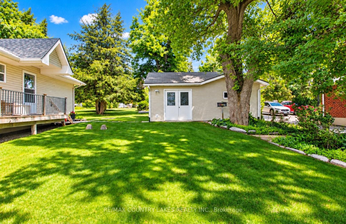
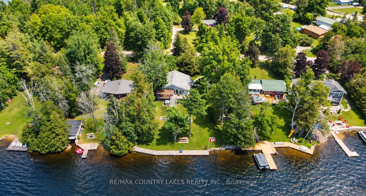
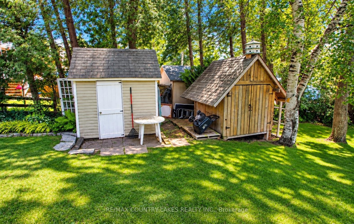
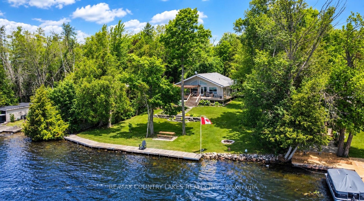
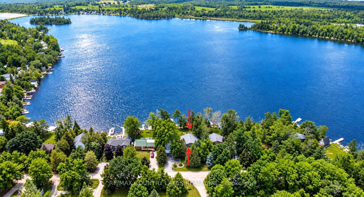
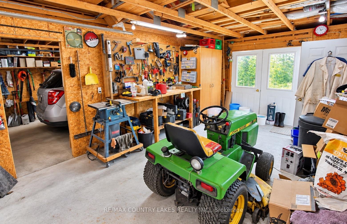

Welcome to your own waterfront retreat on beautiful Mitchell Lake! Offering 100 feet of shoreline with direct western exposure, this meticulously maintained raised bungalow is perfectly positioned to capture breathtaking sunsets and exceptional views. The bright and spacious open-concept main floor features cathedral ceilings, wall-to-wall windows, a cozy propane fireplace, electric heat pump, propane forced air furnace and a walkout to the expansive 33' x 11' wrap-around rear deck overlooking the water. The well-designed kitchen flows seamlessly into the living area, making it ideal for entertaining family and friends. Convenience is enhanced with main floor laundry and a primary bedroom complete with his-and-hers closets and a 4-piece ensuite bath. Outdoor living is second to none with over 75 feet of dock already installed, plus an additional 20 feet of dock included but not currently in place. Relax under the impressive 11' x 16' pergola, unwind in the hot tub overlooking the lake, or enjoy the beautifully landscaped grounds that create a true cottage-country atmosphere. The fully finished lower level offers a spacious recreation room with above-grade windows, a 3-piece bath, and two additional rooms perfect for guests, hobbies, or home office space. A recently installed chair lift(approximately $5,800 value) provides enhanced accessibility between levels. Additional highlights include an efficient heat pump with air conditioning, propane forced-air furnace, paved driveway, and a detached double-car garage with one bay currently configured as a workshop. Whether you're looking for a year-round residence or a waterfront getaway, you'll appreciate the outstanding boating, fishing, and swimming, along with direct boat access to Balsam Lake and the renowned Trent-Severn Waterway system. This is an exceptional opportunity to enjoy the very best of Kawartha Lakes waterfront living.
Address
27 Hillcrest Avenue
List Price
$979,900
MLS® Status
New
Property Type
Residential Freehold
Type of Dwelling
Detached
Style of Home
Bungalow-Raised
Transaction Type
Sale
Area
Kawartha Lakes
Sub-Area
Carden
Bedrooms
2 + 2
Bedrooms (Total)
4
Rooms Above Grade
5
Rooms Below Grade
4
Bathrooms
3
Floor Area
700-1100 Sq. Ft.
Lot Size Source
GeoWarehouse
Lot Depth
150.73
Lot Shape
Rectangular
Lot Irregularities
98.61' x 164.52'
Lot Size Range (Acres)
< .50
Lot Size Units
Feet
Lot Width
100
Parcel Number
631680459
Occupant Type
Owner
Cross Street
Portage Rd. and Hillcrest
Approx. Age
16 - 30 Years
MLS® Number
X13856358
Listing Brokerage
RE/MAX COUNTRY LAKES REALTY INC.
Basement Area
Full, Finished
Postal Code
K0M 2B0
Posession Details
Flexible
Parking
Private
Parking Places (Total)
5
Parking Spaces
4
Tax Amount
$4,080.00
Tax Year
2025
Rural Utilities
Cell Services, Garbage Pickup, Recycling Pickup
Site Influences
Clear View, Cul de Sac/Dead End, Deck, Fishing, Golf, Hot Tub, Lake/Pond, Waterfront
Accessibility Features
Stair Lift
Exterior Features
Deck, Fishing, Hot Tub
Interior Features
Auto Garage Door Remote, Central Vacuum, Sump Pump, Water Heater Owned
Property Features
Clear View, Cul de Sac/Dead End, Golf, Lake/Pond, Waterfront
Cable
Yes
Central Vacuum
Yes
Family Room
No
Hydro
Yes
Elevator
No
Ensuite Laundry
No
Special Designation
Unknown
Standard Status
Active
Disclosures
Unknown
Senior Community
No
Board Or Association
Toronto Regional Real Estate Board
Heat Source
Electric
Heat Type
Forced Air
Cooling Features
Central Air
Construction Materials
Vinyl Siding
UFFI
No
Direction Faces
West
Fireplace
Yes
Fireplace Features
Propane
Foundation Details
Poured Concrete
Garage
Yes
Garage Type
Detached
Covered Spaces
1
Kitchens Total
1
Kitchens Above Grade
1
Other Structures
Garden Shed, Shed
Pool Features
None
Roof
Asphalt Shingle
Tax Legal Description
LT 32 PL 224; PT LT 54 CON N PORTAGE RD ELDON AS IN R361963; KAWARTHA LAKES.
Security Features
None
Topography
Flat
Water Source
Drilled Well
View Type
Lake, Water
Water View
Direct, Unobstructive
Waterfront
Yes
Docking Type
Private
Waterfront
Direct
Waterfront Accessory
Not Applicable
Waterfront Features
Dock, Trent System
Water Frontage (Feet)
30.48
Water Body Name
Mitchell Lake
Water Body Type
Lake
Shoreline
Shallow, Soft Bottom, Weedy
Shoreline Allowance
Owned
Access To Property
Year Round Municipal Road
Alternative Power
None
Sewer
Holding Tank
Login To View 17 Additional Details On 27 Hillcrest Avenue
Get instant access to more information with a free account.
Already have an account? Login
Rooms
| Floor | Type | Dimensions | Features |
|---|---|---|---|
| Main | Kitchen | 4.07 x 3.3 | Cathedral Ceiling(s), Centre Island, Overlook Water |
| Main | Living Room | 6.53 x 4.86 | Fireplace, Overlook Water, W/O To Deck |
| Main | Primary Bedroom | 5.14 x 2.95 | 4 Pc Ensuite, Ceiling Fan(s), His and Hers Closets |
| Main | Bedroom 2 | 3.95 x 2.95 | B/I Closet, Ceiling Fan(s), Ceramic Floor |
| Main | Foyer | 4.11 x 1.2 | B/I Closet, Ceramic Floor, W/O To Deck |
| Lower | Recreation | 10.6 x 5.64 | Above Grade Window, Broadloom |
| Lower | Bedroom 3 | 3.21 x 3.15 | B/I Closet, Broadloom |
| Lower | Bedroom 4 | 3.29 x 3.12 | B/I Closet, Broadloom |
| Lower | Utility Room | 3.25 x 2.25 | Unfinished |